Fit-Out vs Renovation: What’s the Difference (Dubai Guide)
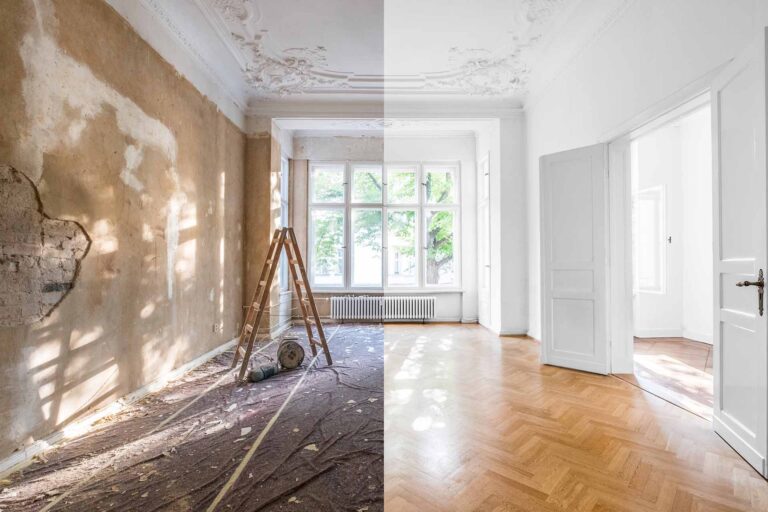
A fit-out builds an interior that does not yet exist, while a renovation changes an interior that already does. If you are handed bare concrete, exposed services and no ceiling, you need a fit-out. If you have a functioning space with tired finishes or an unsuitable layout, you need a renovation. The distinction matters commercially because it changes your budget by a factor of two or more, it changes your timeline, and in Dubai it changes which permit your consultant submits and to which authority.
The two terms are used loosely in the market, and contractors sometimes apply whichever word suits the quotation. Understanding the difference protects you from paying fit-out rates for renovation work, and from underestimating a project that is genuinely a fit-out.
Table of Contents
Key Takeaways
- Fit-Out Creates: A fit-out creates something that was never there. It takes a space with no finished interior and installs partitions, ceilings, flooring, lighting and MEP services to make it usable.
- Renovation Improves: A renovation improves something that already exists. The space already works; the objective is to update, repair or reconfigure it.
- Handover Condition Decides: The handover condition decides the term, not the budget. Shell and core almost always means a fit-out. A furnished office that needs new flooring is a renovation.
- Cost Separates Them: Dubai fit-outs commonly run from roughly AED 200 to AED 700 per square foot, while renovations sit closer to AED 100 to AED 300.
- Both Need Permits: Any work touching partitions, MEP, fire systems or layout requires authority approval before site work begins.
- Jurisdiction Is by Location: Business Bay falls under Dubai Municipality, while Dubai Internet City and d3 fall under the Dubai Development Authority.
What “Fit-Out” Actually Means

A fit-out is the process of turning an unfinished or partially finished interior into a complete, functional space. It covers everything inside the structural envelope that a building does not arrive with: partitions, ceilings, floor finishes, lighting, air conditioning distribution, data cabling, joinery and sanitary fittings.
The Three Handover Conditions You Will Encounter
Dubai commercial leases describe units using three standard conditions, and knowing which one you have been offered tells you immediately how much work sits ahead of you.
- Shell and core. The base structure only. Concrete floors and soffits, external envelope, service risers and finished common areas. Nothing inside the tenancy is complete.
- Category A. The landlord has installed a basic usable interior: suspended ceilings, raised floors where applicable, general lighting, fire detection and sprinkler coverage, and air conditioning distribution. There are no partitions and no branding.
- Category B. The occupier fit-out. Meeting rooms, offices, reception, pantry, final finishes, furniture, signage and IT infrastructure. This is the stage most people mean when they say “fit-out”.
What the Work Physically Involves
A Category B fit-out is a construction project compressed into a leased envelope. It begins with space planning and design, moves through authority approvals, then runs partition framing, MEP first fix, ceiling grid, flooring, joinery, second fix, testing and handover. Because design decisions determine cost more than materials do, most Dubai occupiers use a single team for both stages, which is the logic behind design and build interior fit-out services: the party producing the drawings is the party accountable for delivering them on budget.
Table 1: What Each Handover Condition Leaves You to Do
Before signing any commercial lease, identify which of the three conditions applies. The table below shows what is already installed and what falls to you, which is the single biggest variable in a fit-out budget.
| Handover Condition | What the Landlord Provides | What You Must Install |
|---|---|---|
| Shell and core | Structure, envelope, risers, common areas | Everything inside the unit, including all MEP distribution |
| Category A | Ceilings, lighting, HVAC distribution, fire systems | Partitions, finishes, joinery, branding, IT, furniture |
| Category B | A complete, working interior | Usually nothing, or cosmetic updates only |
What “Renovation” Covers
A renovation modifies an interior that is already complete and in use. The building services exist, the layout exists, and the objective is to improve condition, appearance or function rather than to create the space from nothing. Renovations range from repainting and replacing flooring through to removing walls, relocating a kitchen and upgrading electrical distribution.
Cosmetic Renovation Versus Structural Renovation
The distinction inside the category matters as much as the fit-out comparison itself. A cosmetic renovation replaces surfaces: paint, flooring, wardrobes, sanitaryware, kitchen fronts, lighting fixtures. It rarely touches the layout, it usually avoids heavy approvals, and it can often proceed while a property remains occupied.
A structural renovation alters the fabric or the services. Removing or adding partitions, relocating plumbing, extending a villa, changing window openings or reconfiguring electrical circuits all fall here. This category needs drawings, a permit and a licensed contractor, and it carries a genuine risk of discovering problems once surfaces come off.
What Renovation Work Typically Includes
- Surface finishes: flooring, painting, wall cladding, false ceiling repairs.
- Wet areas: bathroom and kitchen replacement, waterproofing, drainage corrections.
- Services: rewiring, lighting upgrades, air conditioning replacement, plumbing repairs.
- Layout: removing non-structural walls, adding partitions, converting rooms.
- Joinery: wardrobes, storage, built-in furniture and cabinetry.
Why the Older the Property, the Wider the Scope
Dubai has a large stock of villas and apartments built between 2004 and 2012 that are now reaching the point where finishes, waterproofing and MEP components need replacement together rather than separately. That is the reason so many projects that start as a bathroom refresh expand into a full renovation once the tiles come off. Our guide on what to weigh up before renovating in Dubai covers how to scope that risk before committing to a fixed budget, which is the stage where most overruns are created.
Neither word is a shortcut around approvals. Any work affecting partitions, ceilings, electrical systems, plumbing, HVAC, fire safety or structure requires authority clearance before site work starts, and the authority depends on where the property sits rather than what you call the project. Mainland plots including Business Bay, Downtown, Al Quoz and Jumeirah go through Dubai Municipality. Free zone clusters such as Dubai Internet City, Dubai Media City and Dubai Design District go through the Dubai Development Authority. Palm Jumeirah and the port areas fall under Trakhees. Submitting to the wrong authority does not get forwarded; it gets closed, and you start again.
Resources: Dubai Municipality · DDA construction permits and NOCs · Dubai Civil Defence
Comparison Table: Scope, When Used, Cost and Timeline
This table sets the two side by side across the four variables that decide a project: what the work covers, the situation each is used in, what it costs in the current Dubai market, and how long it takes. Read it before you request quotations, because it tells you whether the numbers you receive are sensible for the work involved.
Table 2: Fit-Out vs Renovation
| Variable | Fit-Out | Renovation |
|---|---|---|
| Starting point | Unfinished or bare interior | Complete, functioning interior |
| Scope | Create partitions, ceilings, MEP, finishes, joinery from nothing | Replace, repair or reconfigure what already exists |
| Typical trigger | New lease, shell and core unit, relocation, new business premises | Ageing finishes, changed needs, resale preparation, wear and damage |
| Indicative cost | Roughly AED 200 to 700 per sq ft, rising past AED 1,000 for premium work | Roughly AED 100 to 300 per sq ft for most residential and light commercial work |
| Timeline | 8 to 16 weeks including approvals for a standard Cat B office | 2 to 8 weeks for cosmetic work, longer where services are altered |
| Design input | Extensive, since the layout is being created | Moderate, since the layout largely exists |
| Approvals | Fit-out permit, landlord NOC, civil defence clearance | Modification permit where layout or MEP changes |
| Disruption | Space is unusable throughout | Often phased, sometimes while occupied |
| Main risk | Approval delays pushing back the opening date | Hidden defects found once surfaces are removed |
Cost figures reflect general market ranges during 2026 and move with material and labour rates. Treat them as a sense-check on quotations rather than a budget.
Which One Your Project Needs
If the space cannot be occupied as handed over, you need a fit-out. If it can be occupied but you do not want to occupy it in its current state, you need a renovation. Three questions settle almost every case.
Question One: Could Someone Work or Live Here Tomorrow?
If the answer is no because there are no ceilings, no lighting distribution, no partitions or no sanitary fittings, the project is a fit-out regardless of how the contractor labels it. If the answer is yes but the space is dated or poorly arranged, it is a renovation.
Question Two: Are You Creating Services or Modifying Them?
Running new air conditioning distribution, new electrical sub-circuits and new drainage across a floor plate is fit-out work. Replacing an air conditioning unit, upgrading a distribution board or moving a single water point is renovation work. The MEP scope is usually the clearest technical marker between the two.
Question Three: How Much of the Existing Interior Survives?
A practical rule used on site is the halfway point. If more than roughly half the existing interior is being removed, the project behaves like a fit-out in cost, sequencing and permitting, even in a property that was previously complete. Below that threshold, renovation methods and pricing apply.
Table 3: Matching the Scenario to the Right Approach
The table below maps the situations Dubai clients present most often to the correct classification, along with the reason behind it.
| Your Situation | What You Need | Why |
|---|---|---|
| Leased a shell and core office | Fit-out | No interior exists to modify |
| Took over a fully fitted office from a previous tenant | Renovation | Infrastructure is in place and reusable |
| Villa bathrooms and kitchen are 12 years old | Renovation | Layout works, finishes and services are at end of life |
| Converting a retail unit into a cafe | Fit-out | New MEP, extraction, drainage and food safety compliance |
| Apartment needs new flooring and paint before rental | Renovation | Cosmetic only, no services affected |
| Splitting one large office into departments | Fit-out scope within an existing space | New partitions, ceilings and MEP distribution required |
Fit-Out and Renovation in Homes vs Offices
Residential projects are usually renovations, because homes in Dubai are handed over finished. Commercial projects are far more often fit-outs, because offices, shops and restaurants are commonly leased as shell and core or Category A. The technical work overlaps; the commercial pressure and the approval route do not.
Residential Work: Renovation With Occasional Fit-Out Elements
Villas and apartments arrive with kitchens, bathrooms, flooring and electrical distribution already installed, so almost all residential work is renovation by definition. The exceptions are genuine additions: a majlis extension, a converted garage, a new outbuilding or a basement conversion, each of which is fit-out work inside a renovation project. Community rules add a layer here, since most master developers require a No Objection Certificate before any contractor is allowed on site.
Commercial Work: The Trade Licence Sets the Deadline
Office, retail and food and beverage projects carry a constraint homes do not. Occupancy is tied to permits, and an open fit-out permit is increasingly treated as a commercial issue at trade licence renewal rather than paperwork to close later. A restaurant needs a food safety permit alongside its fit-out permit and civil defence clearance, while a clinic adds health authority approval. Location decides the route, which is why work in a mainland district such as Business Bay goes through Dubai Municipality rather than a free zone authority, and why renovation and maintenance work in Business Bay follows the municipal permit path from the first drawing.
Table 4: How the Two Contexts Differ in Practice
The same physical task can be straightforward in a villa and complicated in a tower. The table below shows where the real differences sit.
| Factor | Homes | Offices and Commercial |
|---|---|---|
| Usual project type | Renovation | Fit-out |
| Approval route | Municipality or community developer NOC | Municipality, DDA or Trakhees by location, plus civil defence |
| Working hours | Community rules restrict noisy work | Towers often require out of hours work, which raises cost |
| Deadline pressure | Flexible, driven by the household | Fixed, driven by lease start and trade licence |
| Cost driver | Finish quality and wet area complexity | MEP scope, enclosed rooms and acoustic requirements |
A shell and core unit at a lower rent frequently costs more in total than a Category A unit at a higher rent, once the fit-out is priced. Before committing to a commercial lease, obtain the handover condition in writing, confirm what the landlord is installing, and price the gap. The same applies to a rent-free fit-out period: establish whether it is long enough to cover approvals as well as construction, because permit review time is part of your programme and not a separate allowance.
Resources: Dubai Building Code and planning guidelines · Dubai Land Department
FAQs
What is the difference between fit-out and renovation?
A fit-out creates an interior that does not yet exist, while a renovation changes one that already does. Fit-outs install partitions, ceilings, MEP distribution and finishes in a bare or partially finished space. Renovations replace or reconfigure elements in a space that already functions. The handover condition of the property, not the size of the budget, determines which term applies.
What does fit-out mean?
Fit-out means completing the interior of a building so it can be occupied. In Dubai the term is used mainly for commercial property, where units are leased as shell and core or Category A and the tenant installs the rest. A Category B fit-out covers partitions, final finishes, air conditioning distribution, data cabling, joinery, furniture and branding.
Do I need a fit-out or a renovation?
Ask whether the space could be occupied tomorrow. If it cannot, because ceilings, lighting, partitions or sanitary fittings are missing, you need a fit-out. If it could be occupied but the finishes are dated or the layout no longer suits you, you need a renovation. As a working rule, removing more than half of an existing interior puts the project into fit-out territory on cost and programme.
What is included in an interior fit-out?
A standard Category B interior fit-out includes space planning and design, partition walls, suspended ceilings, floor finishes, lighting, air conditioning distribution, electrical and data infrastructure, fire detection and sprinkler modification, joinery, pantry and washroom fittings, signage and furniture. Authority approvals and project management are normally part of the scope as well.
Does a fit-out cost more than a renovation in Dubai?
Usually yes. Fit-outs in the current market commonly run from around AED 200 to AED 700 per square foot, while renovations sit closer to AED 100 to AED 300. The gap exists because a fit-out installs complete building services rather than modifying existing ones. A heavy structural renovation in an older property can close that gap and occasionally exceed a simple fit-out.
Not Sure Which One Your Project Is? Start With the Scope
Most budget disputes in Dubai begin with an unclear classification. A quotation priced as a renovation that turns out to require full MEP distribution will not hold, and a fit-out quotation applied to cosmetic work leaves money on the table. Establishing the scope properly, before drawings are commissioned, is the cheapest stage of any project.
Hausfits handles both across Dubai: interior design and fit-out for commercial and residential spaces, renovation for properties that need updating rather than rebuilding, and the authority approvals that sit behind either route. Send the handover condition of your unit or a few photographs of the existing space, and we will tell you which category the work falls into and what it should realistically cost. Start with our interior design and fit-out service in Dubai if the space is unfinished, or with a site visit if it is already built.