Open vs Closed Kitchen Layouts for Dubai Homes
For most Dubai households that cook daily, a closed or semi-closed kitchen performs better, because walls and a door keep smoke, oil vapour, noise and heat out of the living space. An open kitchen suits people who cook lightly and entertain often. In villas, the most practical answer is frequently a hybrid: an open show kitchen for hosting, backed by a closed kitchen for heavy cooking.
The right choice depends on how you cook, how your home is cooled and ventilated, and whether you plan to sell. This guide compares both layouts on space, ventilation, cost and resale, then explains what a conversion involves under Dubai permit rules.
Key Takeaways
- Closed kitchens contain smoke, oil vapour and noise. Open kitchens bring light, flow and hosting appeal.
- Hood quality matters more than the layout label: tested hoods capture anywhere from 10% to 100% of pollutants.
- A show kitchen plus back kitchen is the usual villa compromise for households that cook heavily and host often.
- Converting either way normally needs Dubai Municipality and community approval when partitions change.
- A layout that can be opened or closed later protects resale value better than a fixed extreme.
What Defines an Open vs Closed Kitchen
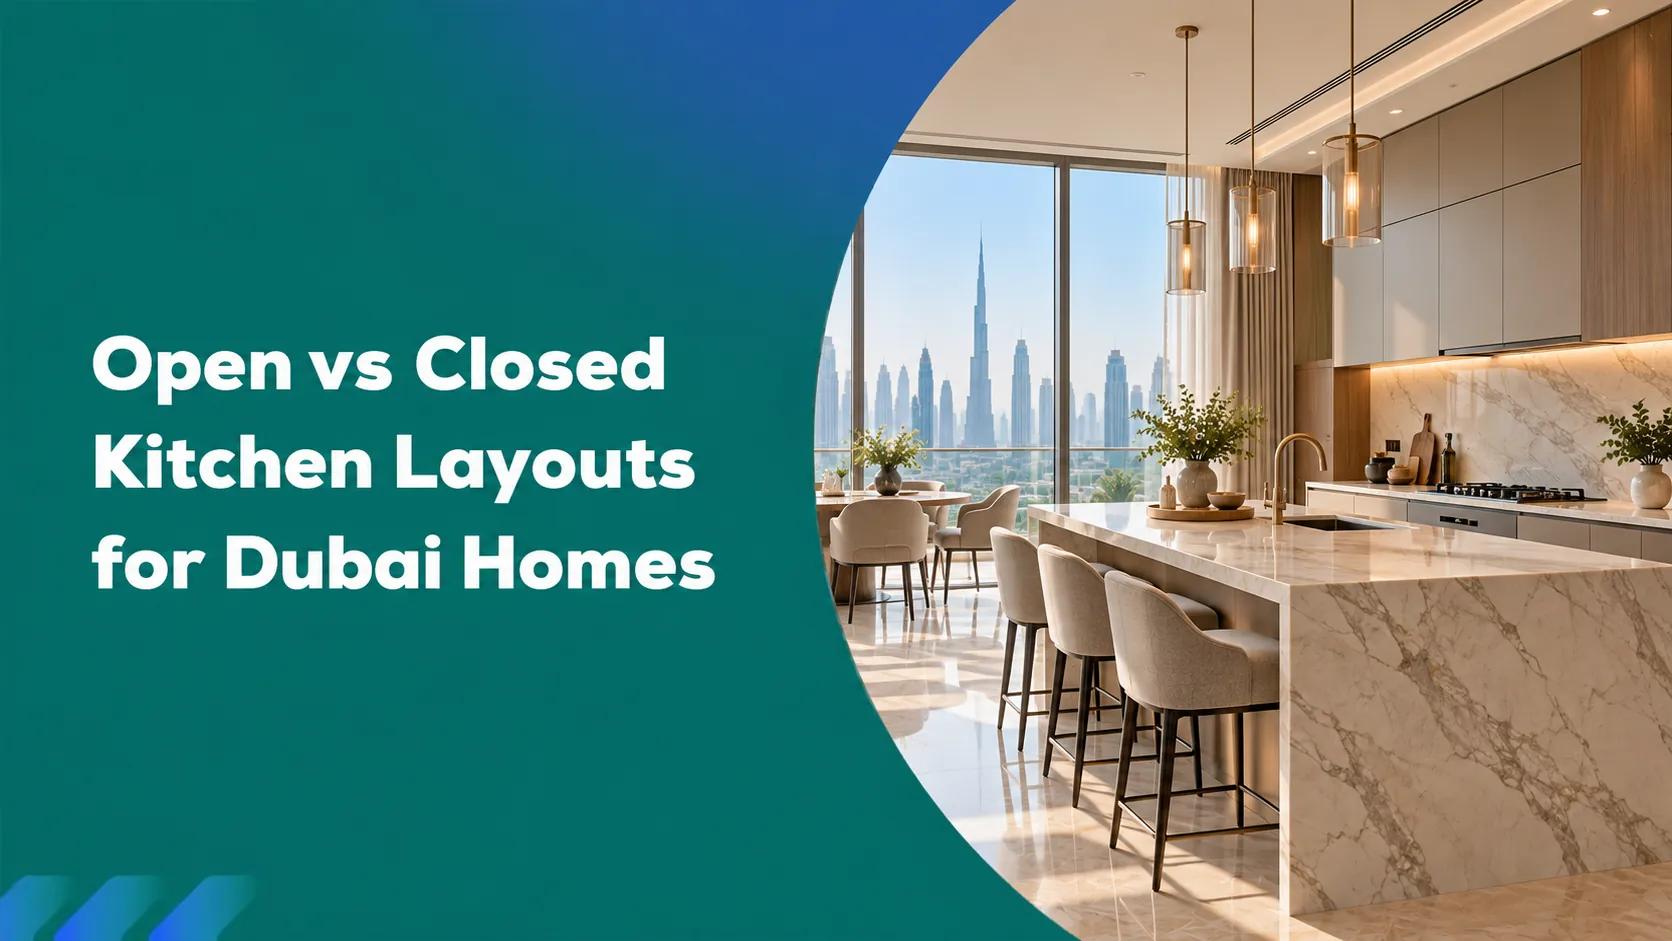
An open kitchen has no full-height walls or doors between it and the living or dining area. An island, peninsula or counter marks the boundary. A closed kitchen is a separate room with walls and usually a door, so cooking activity stays apart from the rest of the home.
Open kitchen
Open plans are common in newer apartments and contemporary villas. They share sightlines and daylight with adjoining rooms, and they put cabinetry, appliances and worktops on permanent display. That makes finish quality and concealed storage matter more. A modular kitchen Dubai homeowners specify for open plans often uses handle-less fronts and full-height tall units so the room looks tidy even mid-meal.
Closed kitchen
A closed kitchen design gives you more wall length for storage, a straightforward route for a ducted hood, and a door that holds in odour and sound. It is the traditional arrangement in many established Dubai villas and remains common in family homes where cooking is a daily, multi-dish activity.
Semi-open and dual kitchens
Between the two sit semi-open layouts, where a sliding glass partition, pocket door or pass-through window lets you open or close the room as needed. Many newer villas go a step further with a show kitchen and a back kitchen. The show kitchen handles presentation, coffee, salads and serving. The back kitchen, often next to the utility area, takes frying, grilling and dishwashing. An open kitchen Dubai villa plan in a recent community will often include both.

Pros & Cons of Each (Cooking Smells, Entertaining, Resale)
Cooking smells and ventilation
Open kitchens rely almost entirely on the range hood, because nothing else stands between the cooktop and your sofa. Cooking is a recognised source of fine particles, nitrogen dioxide, moisture and odour, and hoods vary widely in how much of that they remove. Laboratory and field work reviewed by Lawrence Berkeley National Laboratory found measured capture efficiency ranging from 10% to 100%, depending on airflow, burner position and hood shape. The same review notes that in one large Canadian survey only about 30% of households regularly ran their hood.
A closed kitchen is more forgiving. Even a mid-range hood leaves less of the home exposed, and an extra window or wall extractor can back it up. Two technical points apply to either layout. A hood that vents outdoors removes moisture and heat, while a recirculating hood mostly filters grease and does little for either. A ducted hood also pulls air out of the home, so the room needs a path for replacement air or the fan underperforms.
Entertaining and daily living
Open kitchens let the cook stay part of the conversation, keep an eye on children and borrow daylight from neighbouring rooms. The trade-offs are visible mess, shared noise from extractors and dishwashers, and a larger volume of cooled air to manage. Closed kitchens hide the cleaning-up and give guests a calmer room, though the cook is separated from the gathering and the space can feel smaller without a window.
Resale and rental appeal
Open plans photograph well and dominate show apartments, so they tend to read as modern in listings. Family villa buyers, however, often ask where the heavy cooking happens and how smells are handled. Some listings now promote a closed kitchen conversion as a selling point. The layout that protects value best is one that can be adapted: either a well-ventilated open plan with a closable partition, or a closed kitchen with a wide opening that can be enlarged later. Planned spend belongs in the same conversation, so it helps to read our guide to kitchen renovation cost in Dubai before settling on a layout.
Comparison Table: Space, Ventilation, Cost and Resale Appeal
The table below summarises how the two layouts compare on the factors Dubai homeowners ask about most.
| Factor | Open kitchen | Closed kitchen |
|---|---|---|
| Space and flow | Feels larger, shares floor area and daylight with living and dining zones | Defined room, less shared area, easier to zone traffic |
| Ventilation | Depends entirely on a strong ducted hood and make-up air | Hood plus window, door and wall extraction contain fumes better |
| Odour and noise | Travels freely to adjoining rooms | Largely contained behind a door |
| Heat and cooling load | Cooktop heat reaches the main space, adding AC demand | Heat stays in one room, though the room needs its own cooling supply |
| Storage | Limited wall runs, needs tall units and a pantry | More wall length for cabinets and appliances |
| Build cost | Moderate to high: island services, ducted hood and visible finishes drive spend | Moderate: finishes are less exposed, but wall, door and extraction route add cost |
| Resale appeal | Strong in apartments and contemporary villas | Strong with family buyers who cook heavily, best when a show kitchen is also present |
| Best suited to | Light cooking, frequent hosting | Daily multi-dish cooking, frying, grilling |

Which Works Better for Dubai Cooking Styles
Homes in Dubai cook everything from Emirati and Levantine dishes to South Asian, Filipino and Western menus, and these styles produce very different amounts of smoke and oil. Matching the layout to your most frequent cooking is more reliable than following a trend.
| Cooking style | What it releases | Layout that suits |
|---|---|---|
| Deep frying, tempering spices | Oil vapour, strong lingering odour | Closed or back kitchen |
| Grilling and high-heat searing | Smoke and grease | Closed, with a high-airflow ducted hood |
| Slow-cooked rice and stew dishes | Steam and long-lasting aroma | Semi-open with strong hood, or closed |
| Baking, salads, coffee, light meals | Low smoke and odour | Open |
| Frequent hosting with light reheating | Low to moderate | Open show kitchen |
Kitchen layout ideas for Dubai homes
- Show kitchen plus back kitchen: presentation and hosting up front, heavy cooking behind a door. The most common villa solution.
- Semi-open with sliding glass: stays bright and connected, then closes when you fry or grill.
- Closed galley with a pass-through: keeps odour contained while still serving food and conversation through an opening.
- Open island with ducted hood: works when cooking is light and the hood vents outdoors with planned make-up air.
Specifying the hood
Choose a hood at least as wide as the cooktop, vent it outdoors where the building allows, and run it before cooking starts and for several minutes after. Island hoods need extra attention because a ceiling-mounted unit is more affected by cross-drafts, and Berkeley Lab researchers had to develop a separate test method for island and downdraft hoods because the standard method only covered wall-mounted units.
Converting Between Layouts
Closed to open
Start by identifying the wall. A non-structural partition can usually be removed, but a load-bearing wall needs a structural engineer and approved drawings. Gas, plumbing, electrical points and any existing duct also have to be rerouted, and the floor and ceiling finishes will need to be made good across the opening.
Permits matter here. Dubai Municipality has said a self-decor permit applies to units larger than 100 sqm for work that includes internal partitions, and unauthorised changes can attract penalties. The municipality also lists a self-permit for interior decoration works and a fast-track permit for private villas among its building and planning circulars, with applications handled through the Dubai Building Permit System. Master developers and owners associations commonly add their own approval, and tenants need written landlord consent. In communities such as Dubai Hills Estate, design guidelines differ by neighbourhood, so a team that already works on renovation projects in Dubai Hills Estate can confirm requirements before cabinetry is ordered.
Open to closed
Closing an open kitchen is often simpler structurally, but the details are easy to miss. The new room needs its own cooling supply and return so it does not become the hottest space in the home. Detector locations, lighting and the hood duct route all need rechecking. If you want to keep the option open, a framed glass sliding partition closes the kitchen for heavy cooking and stays open the rest of the time.
Typical conversion sequence
- Survey the walls, services and ducting, and confirm what is structural.
- Prepare the layout drawing, including hood route and make-up air.
- Secure Dubai Municipality, developer or landlord approvals.
- Strip out, reroute services and rebuild or remove partitions.
- Install the modular kitchen Dubai fit-out, hood and finishes, then snag.
Factory-built modular units suit conversions because they can be reconfigured around new wall positions with less on-site disruption. For the wider process, see our tips for renovating a kitchen in Dubai, or review the full scope on our kitchen renovation and maintenance services in Dubai page.

FAQs
Is an open or closed kitchen better?
Neither wins outright. A closed kitchen is better for frequent frying, grilling and spice-heavy cooking because it contains odour, smoke and noise. An open kitchen is better for light cooking, hosting and smaller homes that benefit from shared daylight. A semi-open or dual kitchen gives you both.
Are open kitchens good for Dubai homes?
Yes, when cooking is light and the home has a properly ducted hood with make-up air. Open kitchens add light, flow and resale appeal, but they spread heat, steam and odour into the main living space, which raises cooling demand in summer. For heavy cooking, pair the open space with a back kitchen.
Why do Dubai villas have closed kitchens?
Many villas were planned with a separate kitchen to keep heavy cooking, odour and household work away from reception areas, and to support family privacy and staff access. Newer communities increasingly add an open show kitchen while keeping a closed back kitchen for the same reasons.
Can I convert a closed kitchen to open?
Usually yes, provided the wall is not structural and you obtain the right approvals. Expect to involve Dubai Municipality for partition changes, your developer or owners association, and your landlord if you rent. Services, ducting and flooring must be reworked, so plan drawings before demolition.
Plan Your Kitchen
Choosing between an open and closed layout is easier with measurements, a ventilation route and a clear view of how you cook. If you are weighing a conversion or a full redesign, our team chttps://hausfits.ae/kitchen-renovation-and-maintenance-services-in-dubai/”>kitchen renovation and maintenance services in Dubai. You can also compare budgets first in our guide to kitchen renovation cost in Dubai.